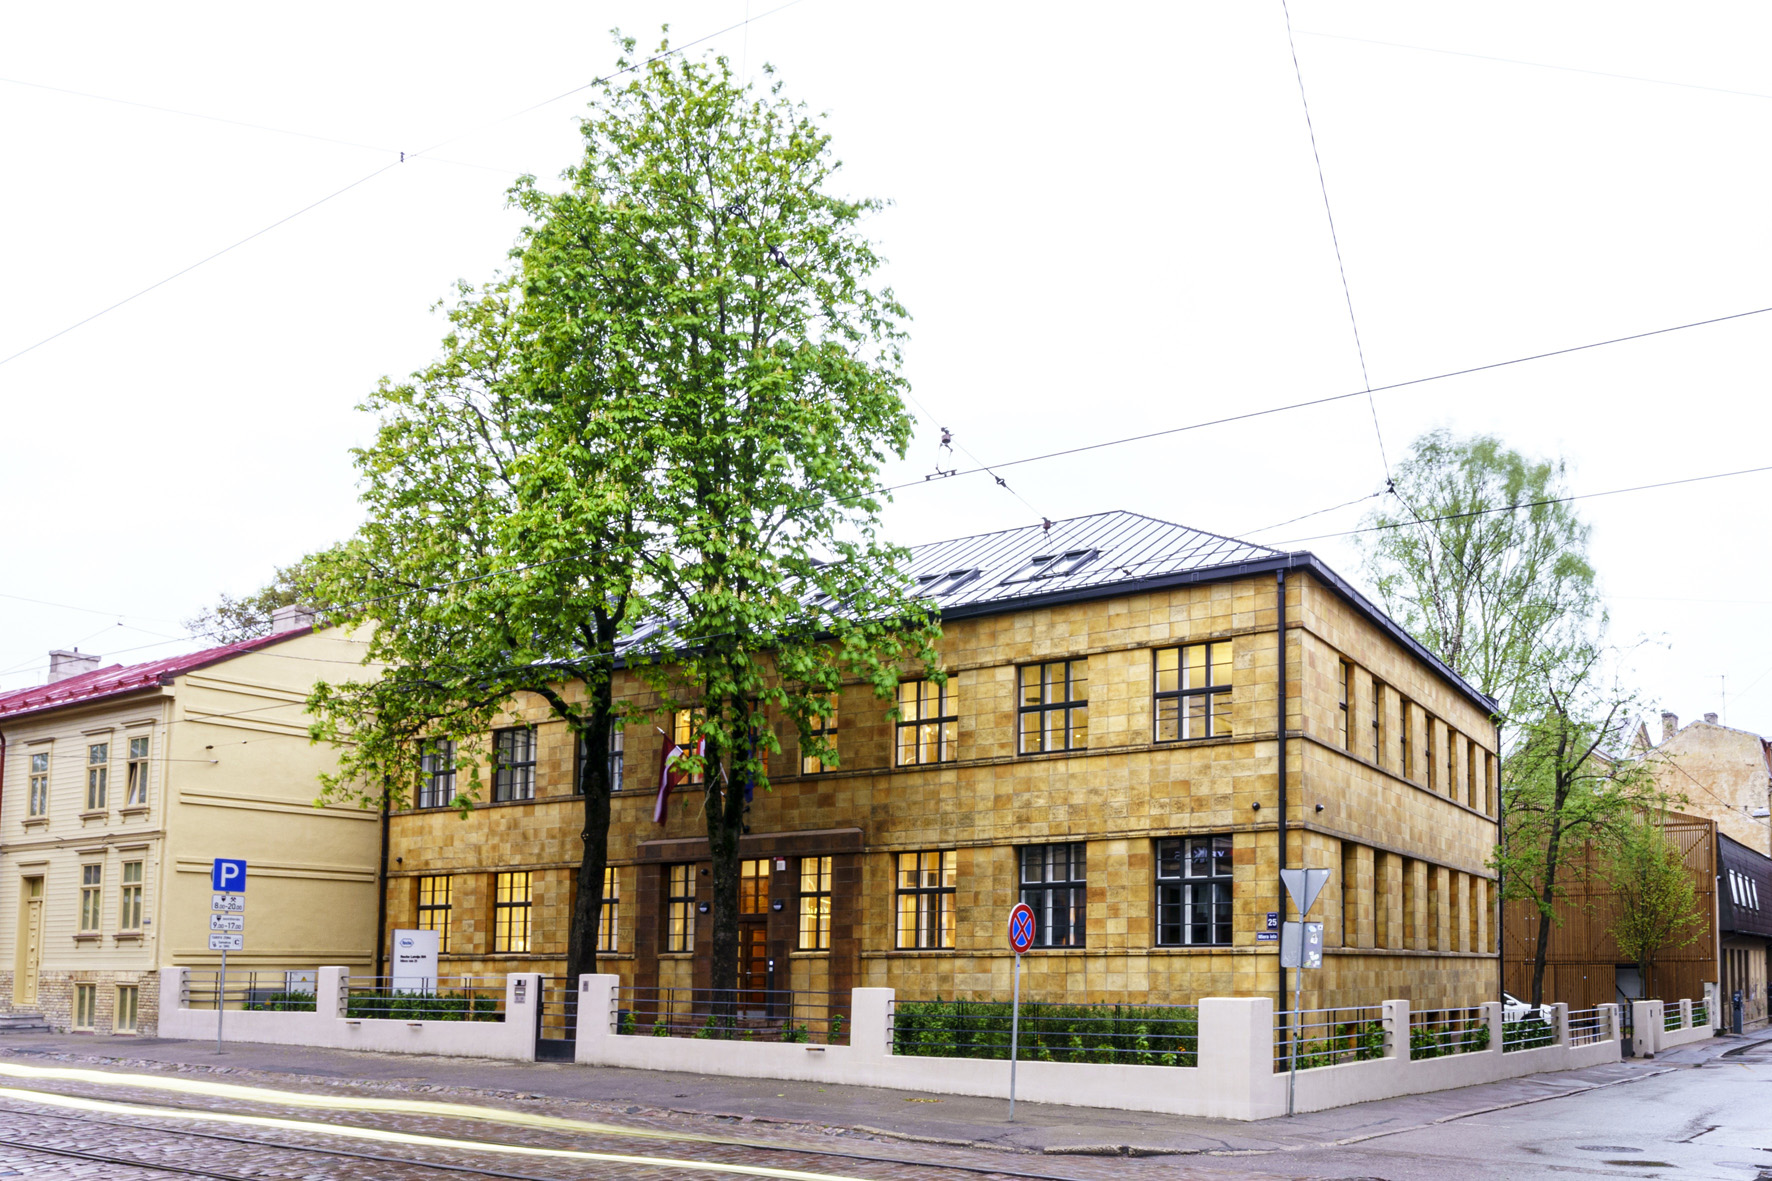
In 1931, a decision was made to construct a new building in Riga specifically for Roche, with the intention of establishing a central office there to supply not only the Baltic States, but also Russia, with Roche products. However, the Soviet occupation and World War II prevented this from being fully realised. Roche resumed operations in Latvia in 1993. In 2005, the representative office became Roche Latvija, SIA. In 2016, Roche repurchased the company’s former building in Riga from the Latvian government, a protected heritage building, located at Miera street 25, an important site for Riga’s architectural history.
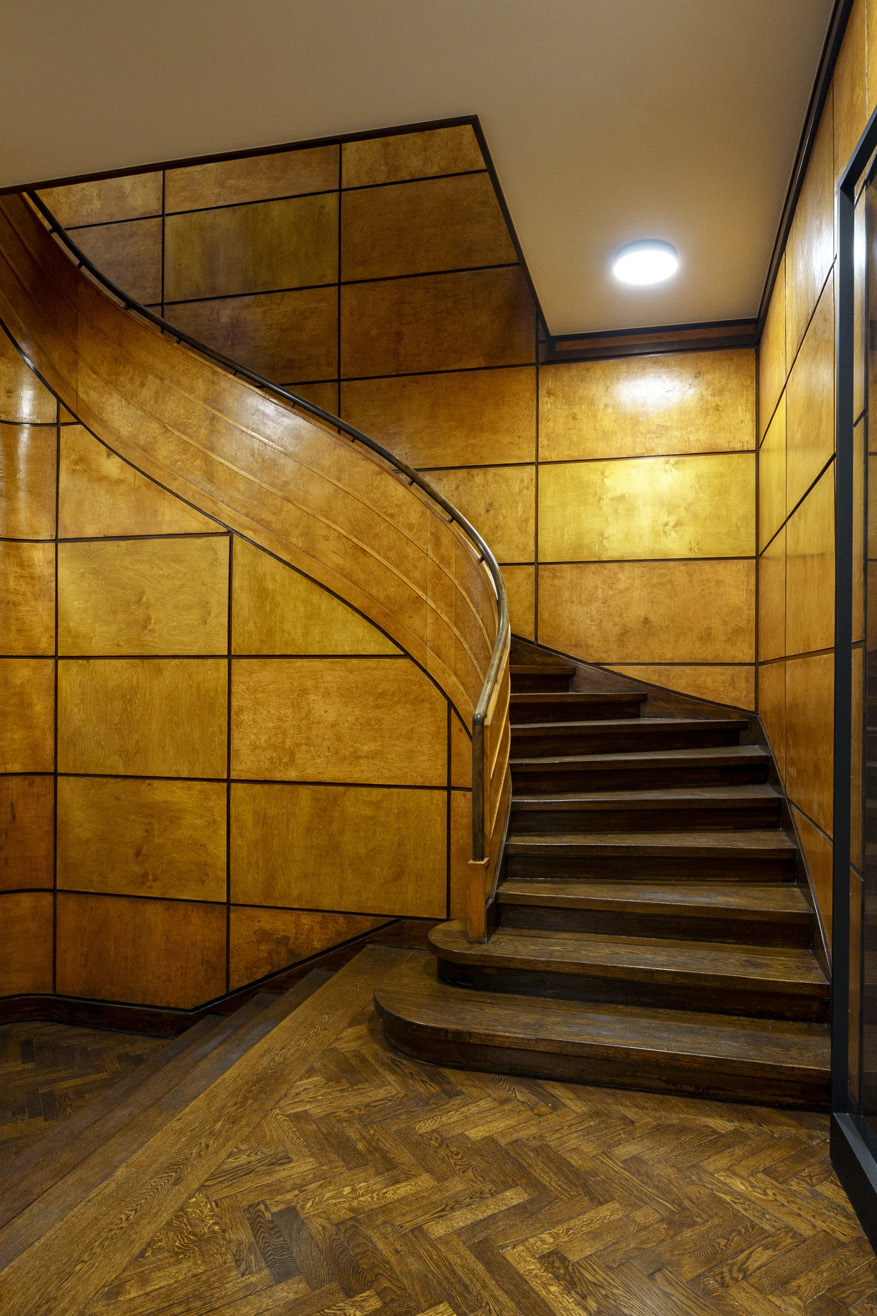
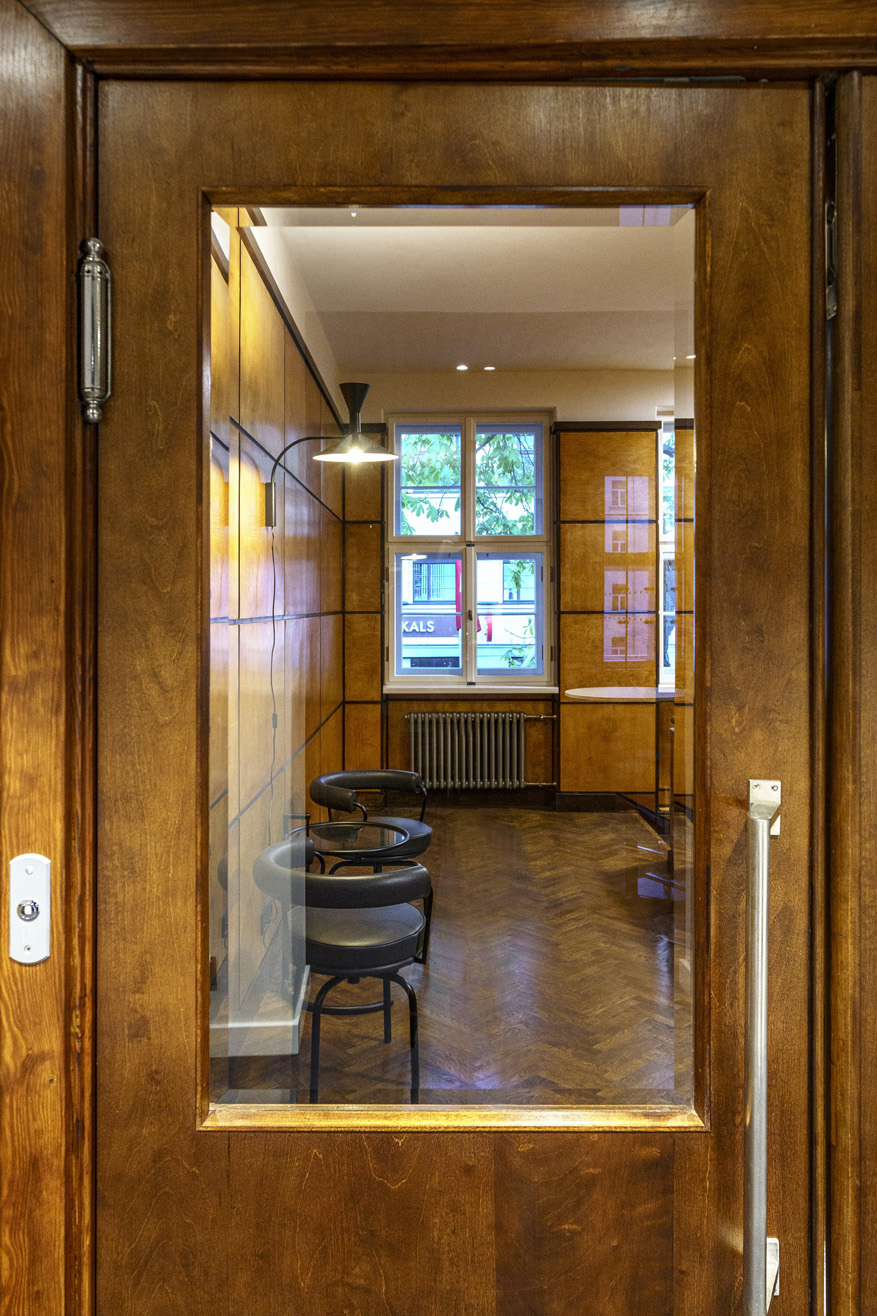
The Roche building in Riga was the company’s first functionalist building. Design work on the building began in 1931, and it was decided that it should be located at the corner of what are now Miera and Palīdzības streets, not far from Riga 1st Hospital. The building was set back slightly from both streets. The two-storey building housed production, storage, and office space. The facade is covered with two-tone ceramic tiles manufactured by Siegerdorfer Baukeramik. Light birch plywood was used for the elegantly curved front steps and wall cladding. Production and packaging rooms were separated by glass partitions. The building’s layout could be freely varied.
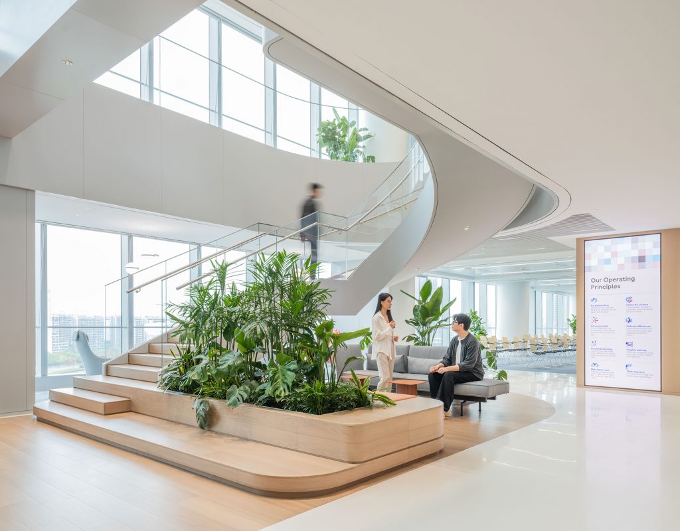
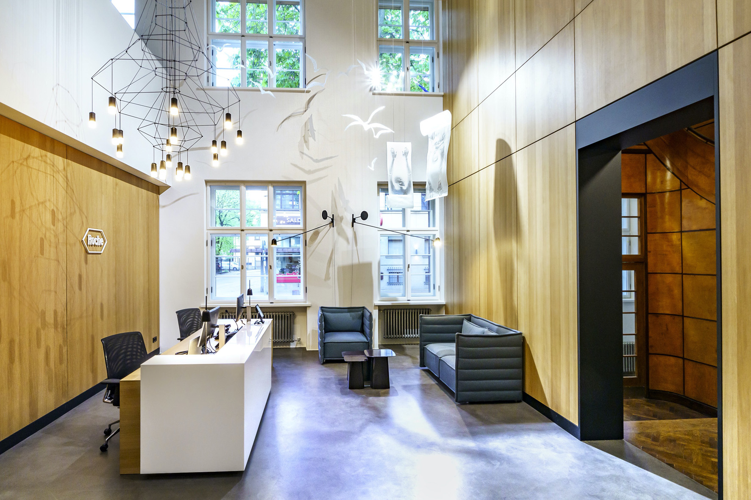
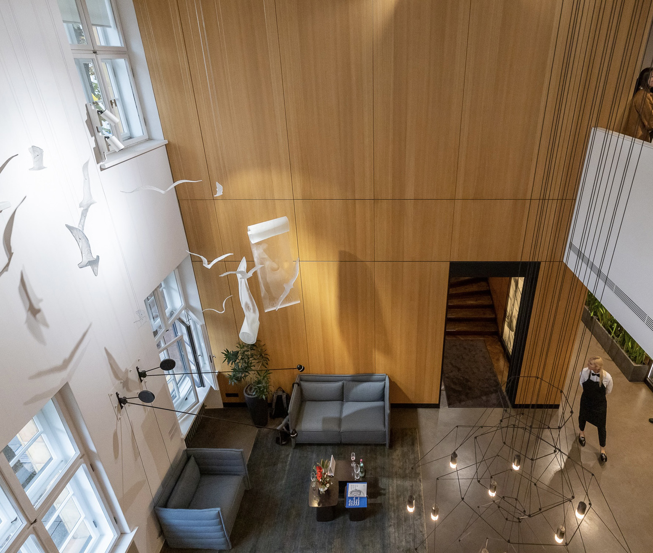
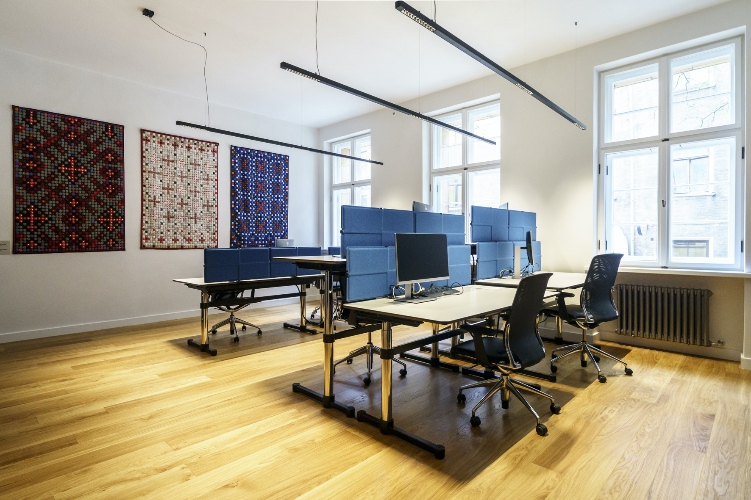
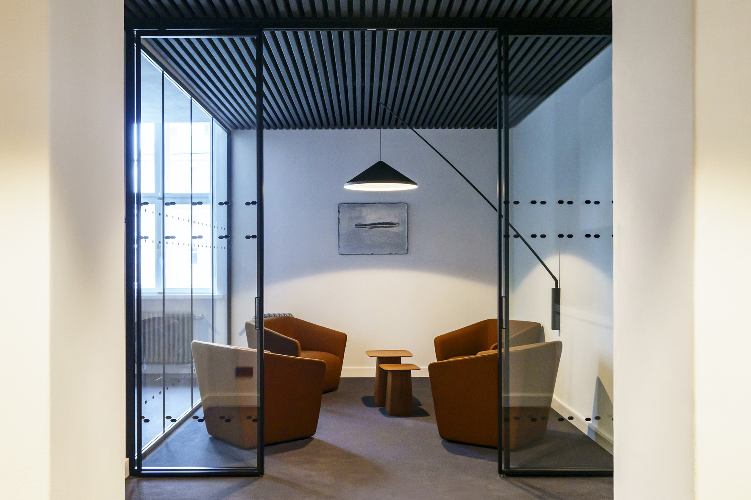
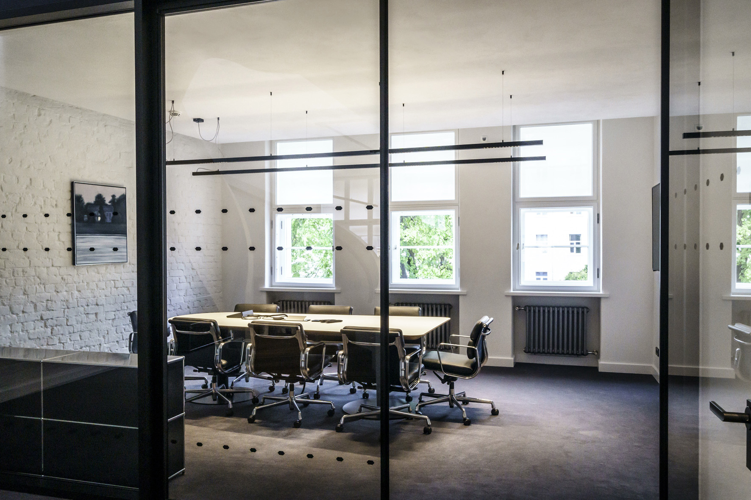
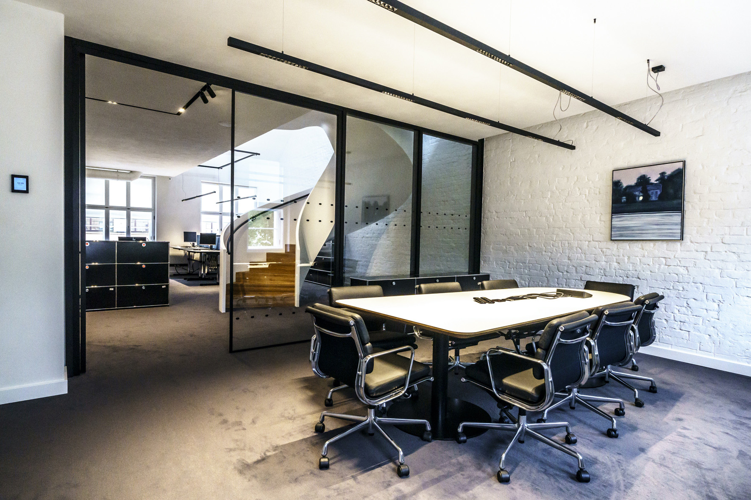
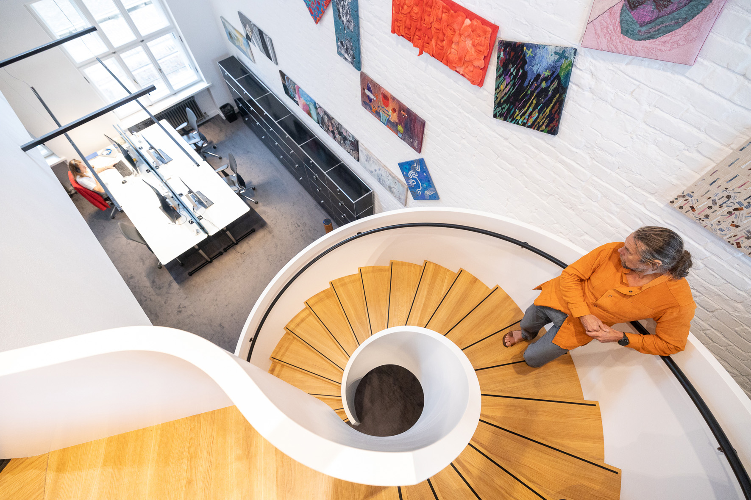
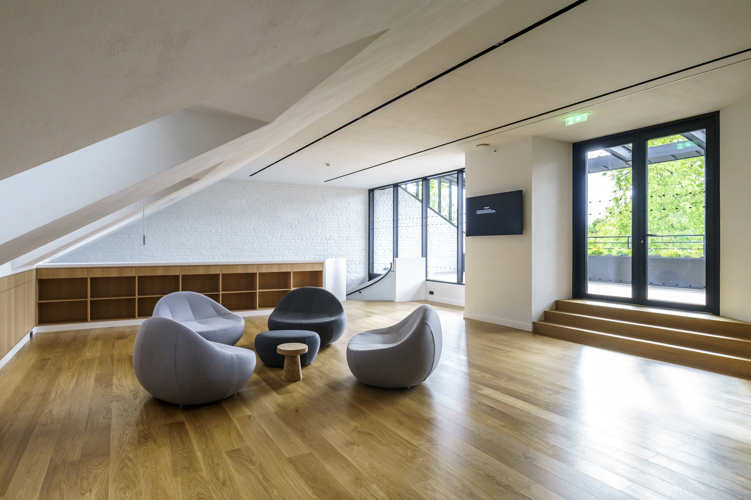
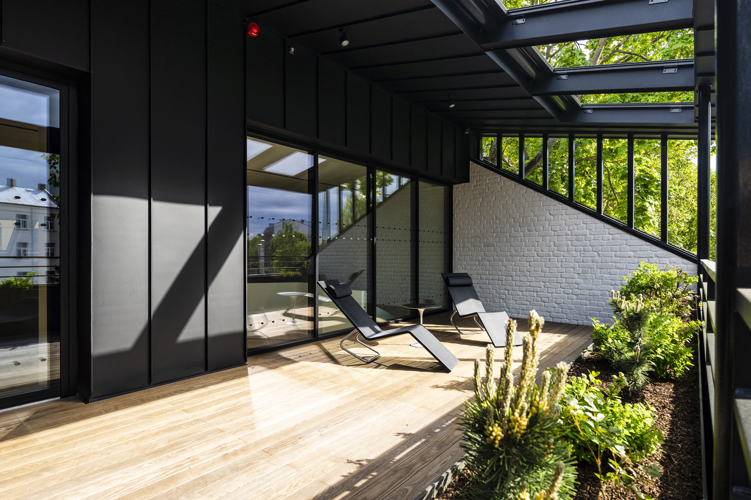
The renovation of the building, which began in 2017, was based on Roche’s decision to provide it with a new life cycle. Respecting the heritage and the authenticity of the building’s architectural identity, including the structural elements, played an important role in the project. The renovation gently transformed the interiors by introducing small”incisions” to provide more light and space in order to make the building more open and spacious. Technically, one of the most significant problems in achieving this goal was the uneven sowing of the building, due to the poor composition of the soil. The offsets between the elevation marks of the foundation slab were up to 60 centimeters, which meant that after almost half a year of unsuccessful searches for a solution, finally the 3,000-ton building could be hydraulically leveled. It was the first such complex building lift project in the Baltic states. The renovation also transformed the attic into a fully functional upper floor, accessed by a new, elegantly curved staircase — a signature element of Roche’s architecture. Today, Roche has regained its historic building.
Original Architect: Aleksandrs Klinklāvs, 1933
Refurbishment: Didrihsons Arhitekti, 2019